Entitlement · Oceanside, California
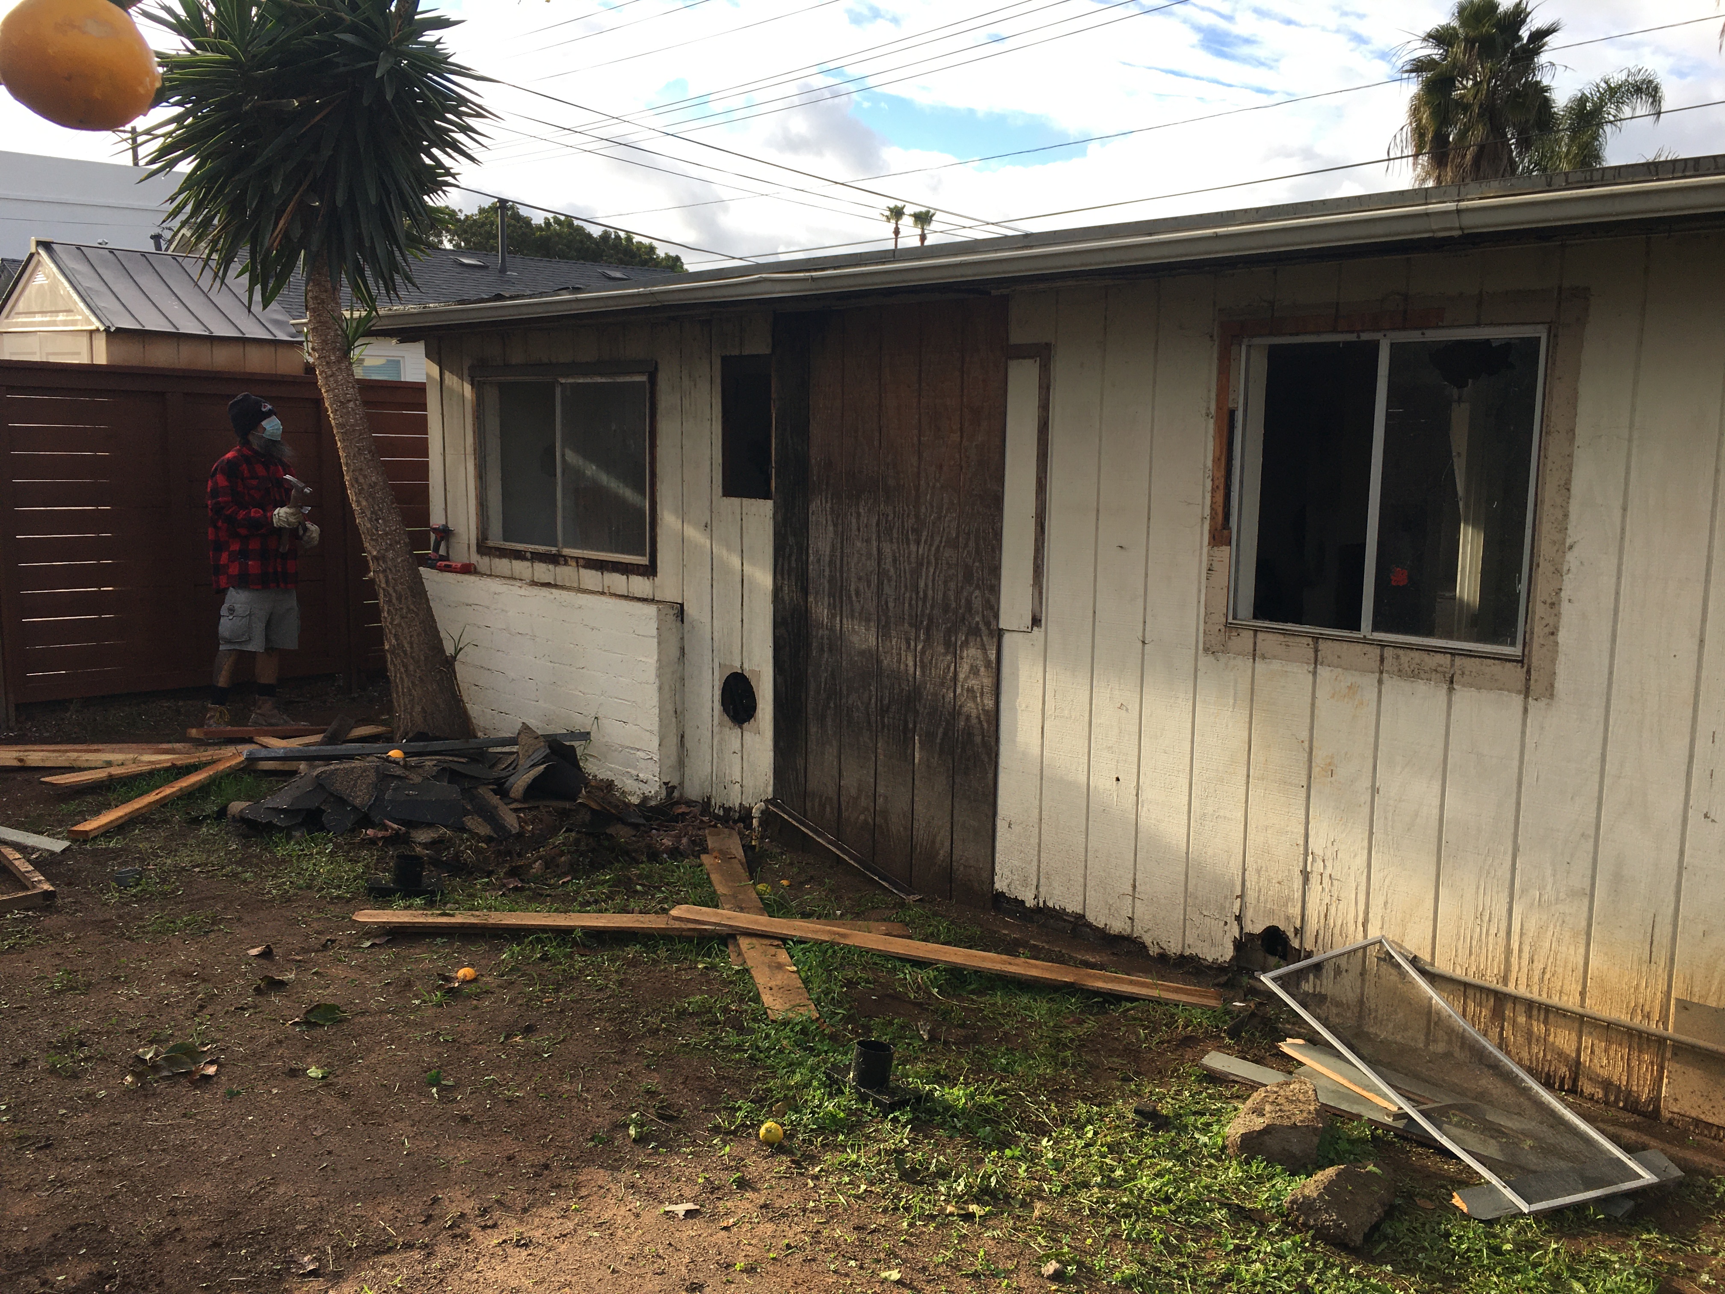
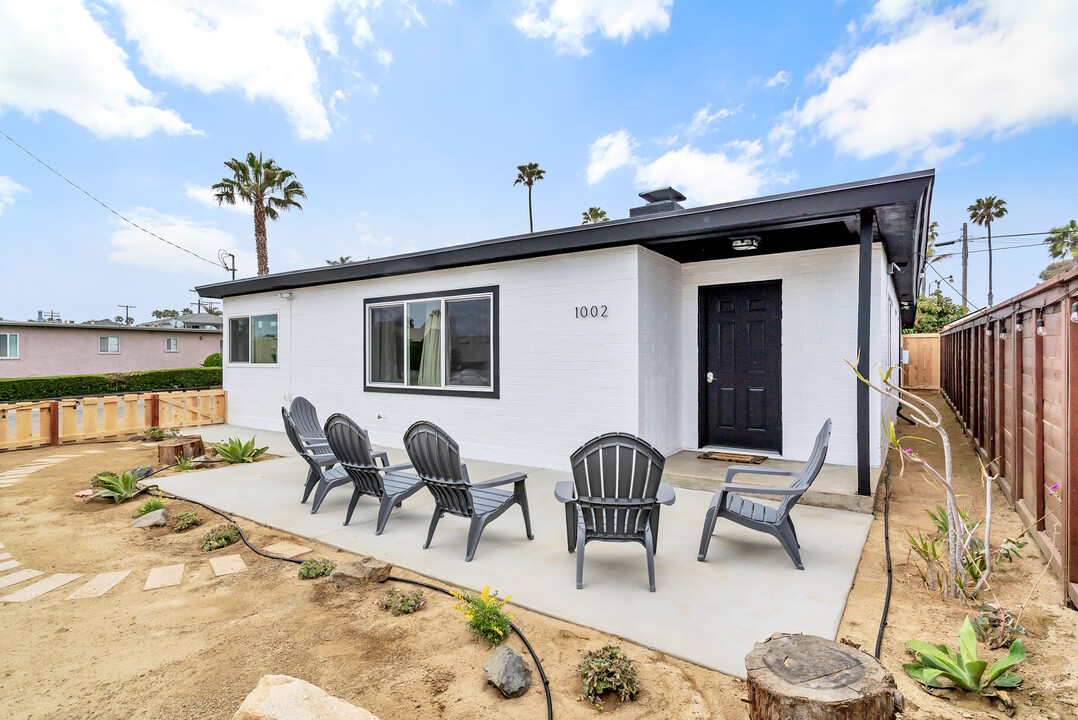
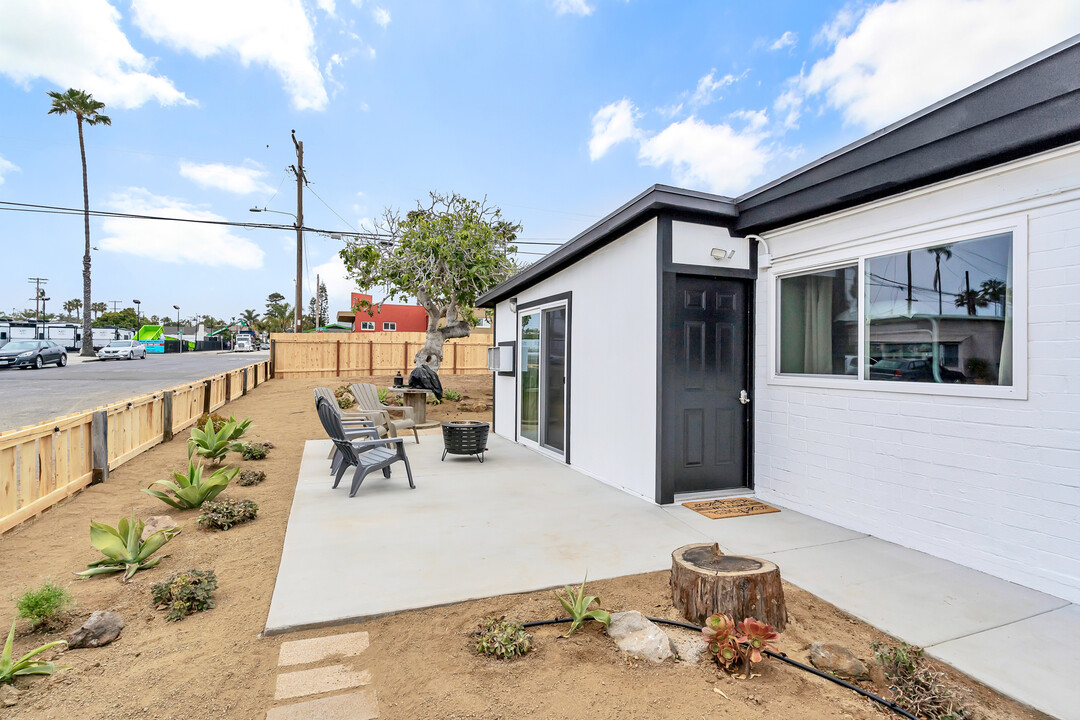
1002 S. Tremont Street sits in downtown Oceanside, a short walk from the Oceanside Transit Center. When we bought it, it was a rundown house that had become a problem for the block.
We didn't buy it because it was pretty. We bought it because it's the kind of lot that belongs near a train station — and right now it's doing a fraction of what it could for the neighborhood.
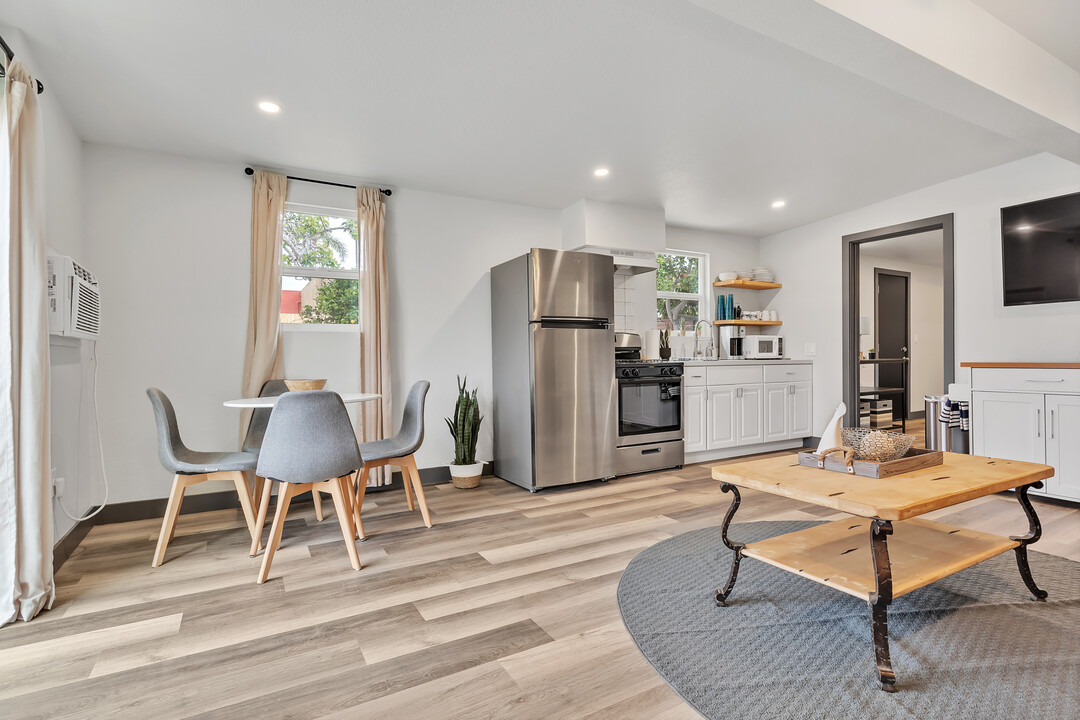
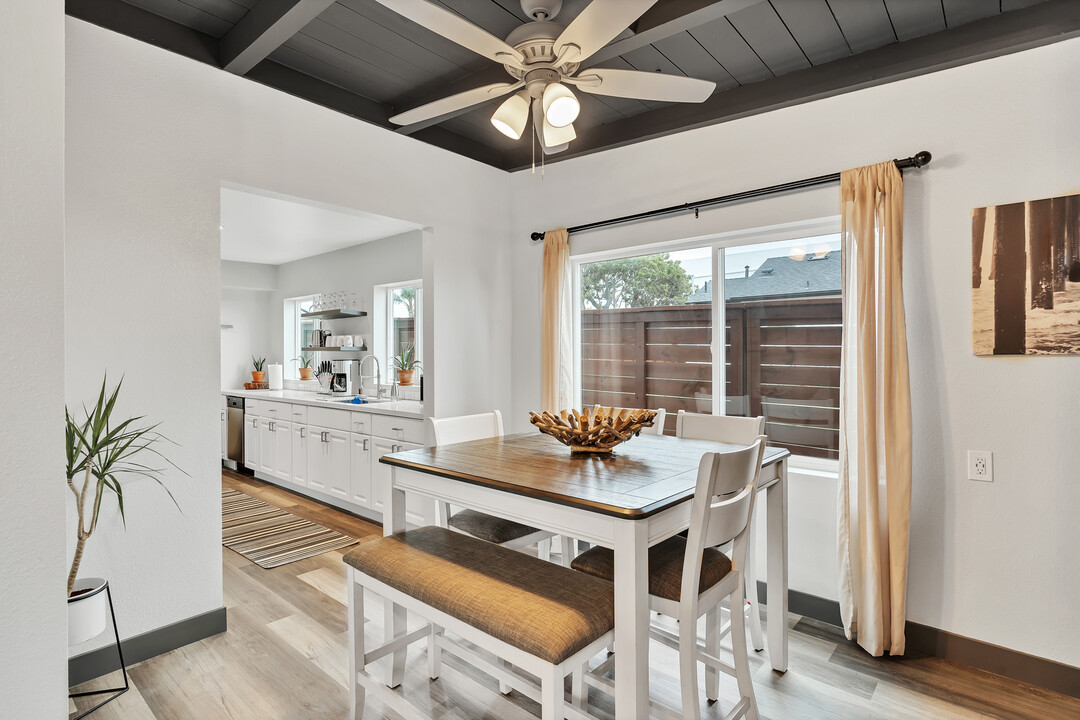
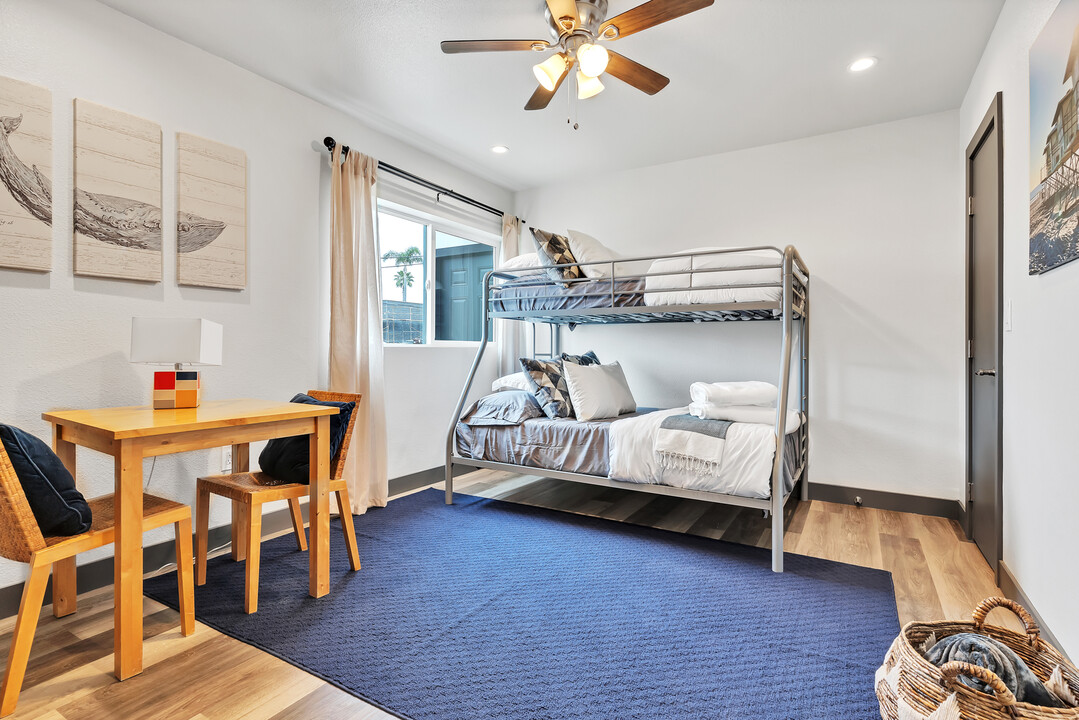
First step was cleaning it up. We renovated the house and put it to work as a short-term rental. The rental income covers the carrying costs while we go through planning, so we aren't forced into shortcuts to beat a loan clock.
That's how we like to run every project: get the property contributing to the neighborhood right away, then do the long entitlement work properly.
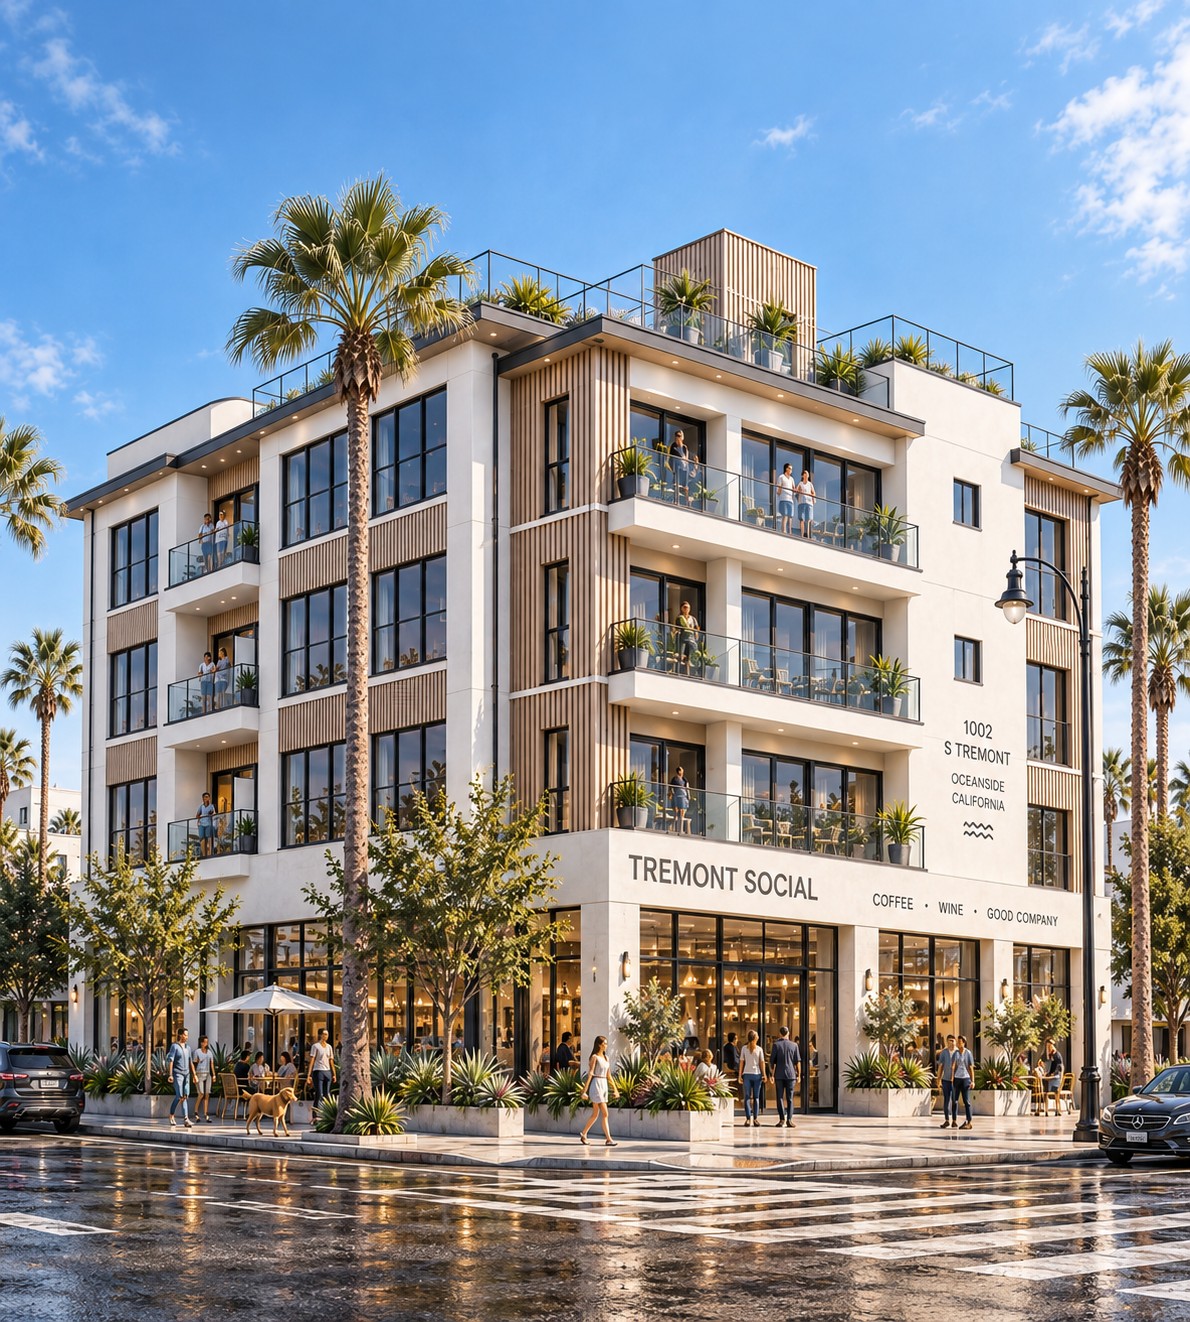
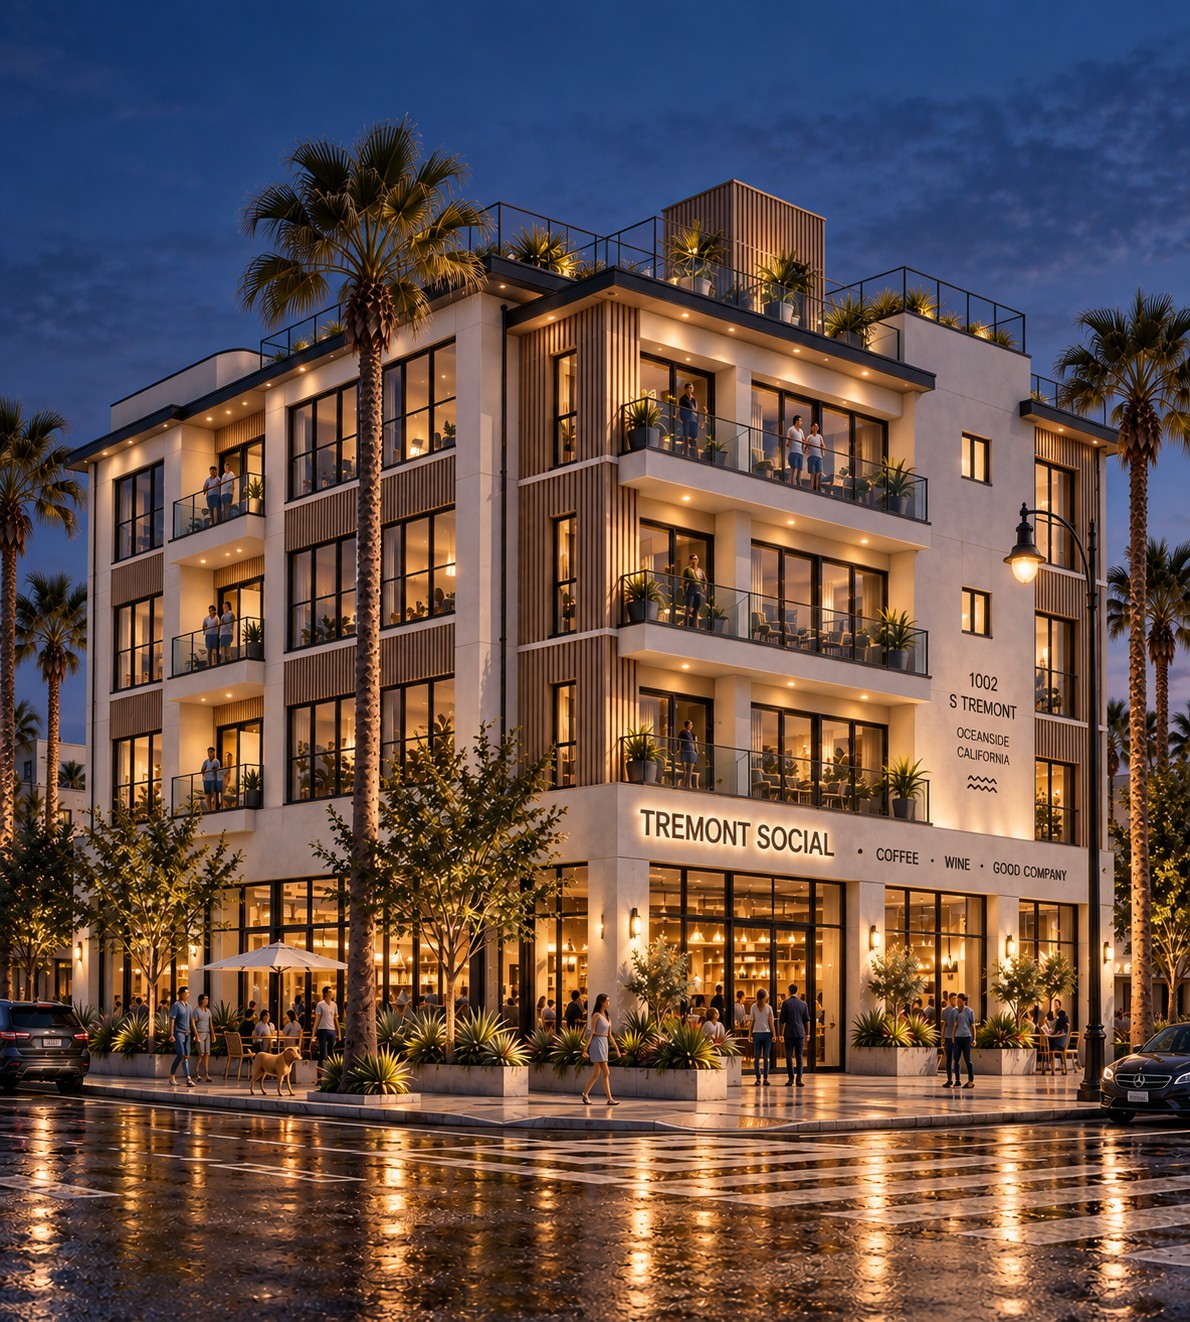
The current design, dated August 2026, is a four-story building: 12 homes over an enclosed parking podium, with commercial space on the ground floor. That includes two ADUs and two affordable homes. The mix is three two-bedroom and nine one-bedroom homes, with storage rooms and a roof deck. That number is a target, not an approval — it depends on city review, environmental review, and final agency sign-off.
The plan uses the tools California created for exactly this kind of site: SB 79, which allows more homes near major transit stops, and the state density bonus law, which allows additional homes when a project includes affordable units. Setting aside very-low-income and moderate-income homes earned four concessions, which is what makes the height, setbacks, and parking work on a 5,168-square-foot lot.
What we want to build is simple: homes people can afford to live in, within walking distance of the train, and a ground-floor space for a coffee shop or small restaurant so there’s a reason to be on the sidewalk. A better street than what’s there today.
Approved investors get access to our private project page with current deals and updates.
Request Investor AccessAll unit counts, density estimates, projected values, and entitlement pathways described above are preliminary targets based on current analysis and are subject to municipal review, environmental assessment, and final agency confirmation. The 15-unit development target, projected ARV, and SB 79 density calculations represent planning-stage estimates and do not reflect entitled or approved development rights. Actual outcomes may differ materially. This content is for informational purposes only and does not constitute legal, financial, or investment advice.